
Calculate Home Construction Bids in the Master Tracker
Learn how to use the Novel Master Tracker to estimate construction costs, apply client upgrades, calculate margins, and finalize purchase agreement prices.
This guide explains how to use the Novel Master Tracker to calculate standardized home construction bids. By completing this workflow, you can accurately configure floor plans, select lot and upgrade options, and generate a final Purchase Agreement (PA) contract price for clients.
This process is designed for project managers, sales agents, and builders. It should be used whenever a new client selects a floor plan and requires a customized construction bid.
Establish the Client Profile
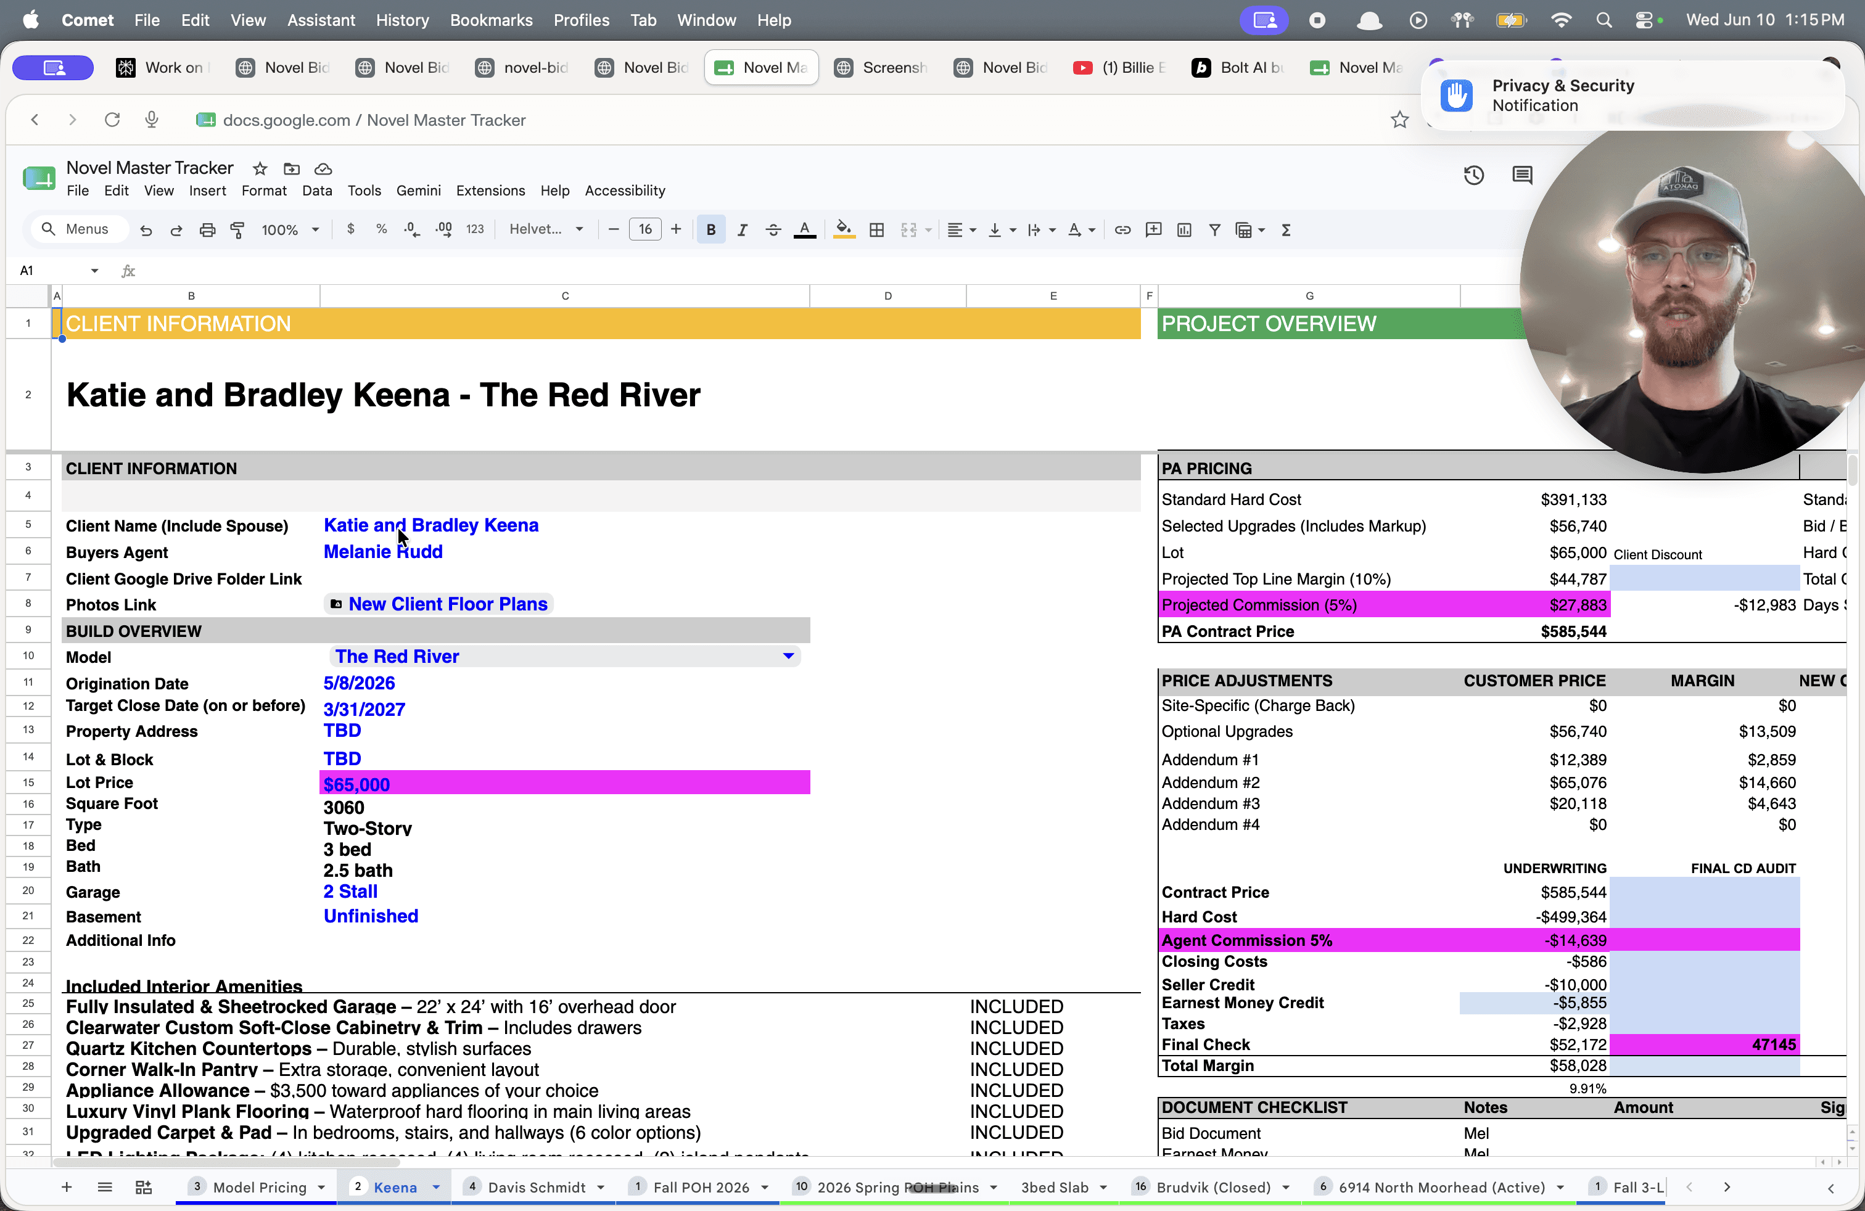
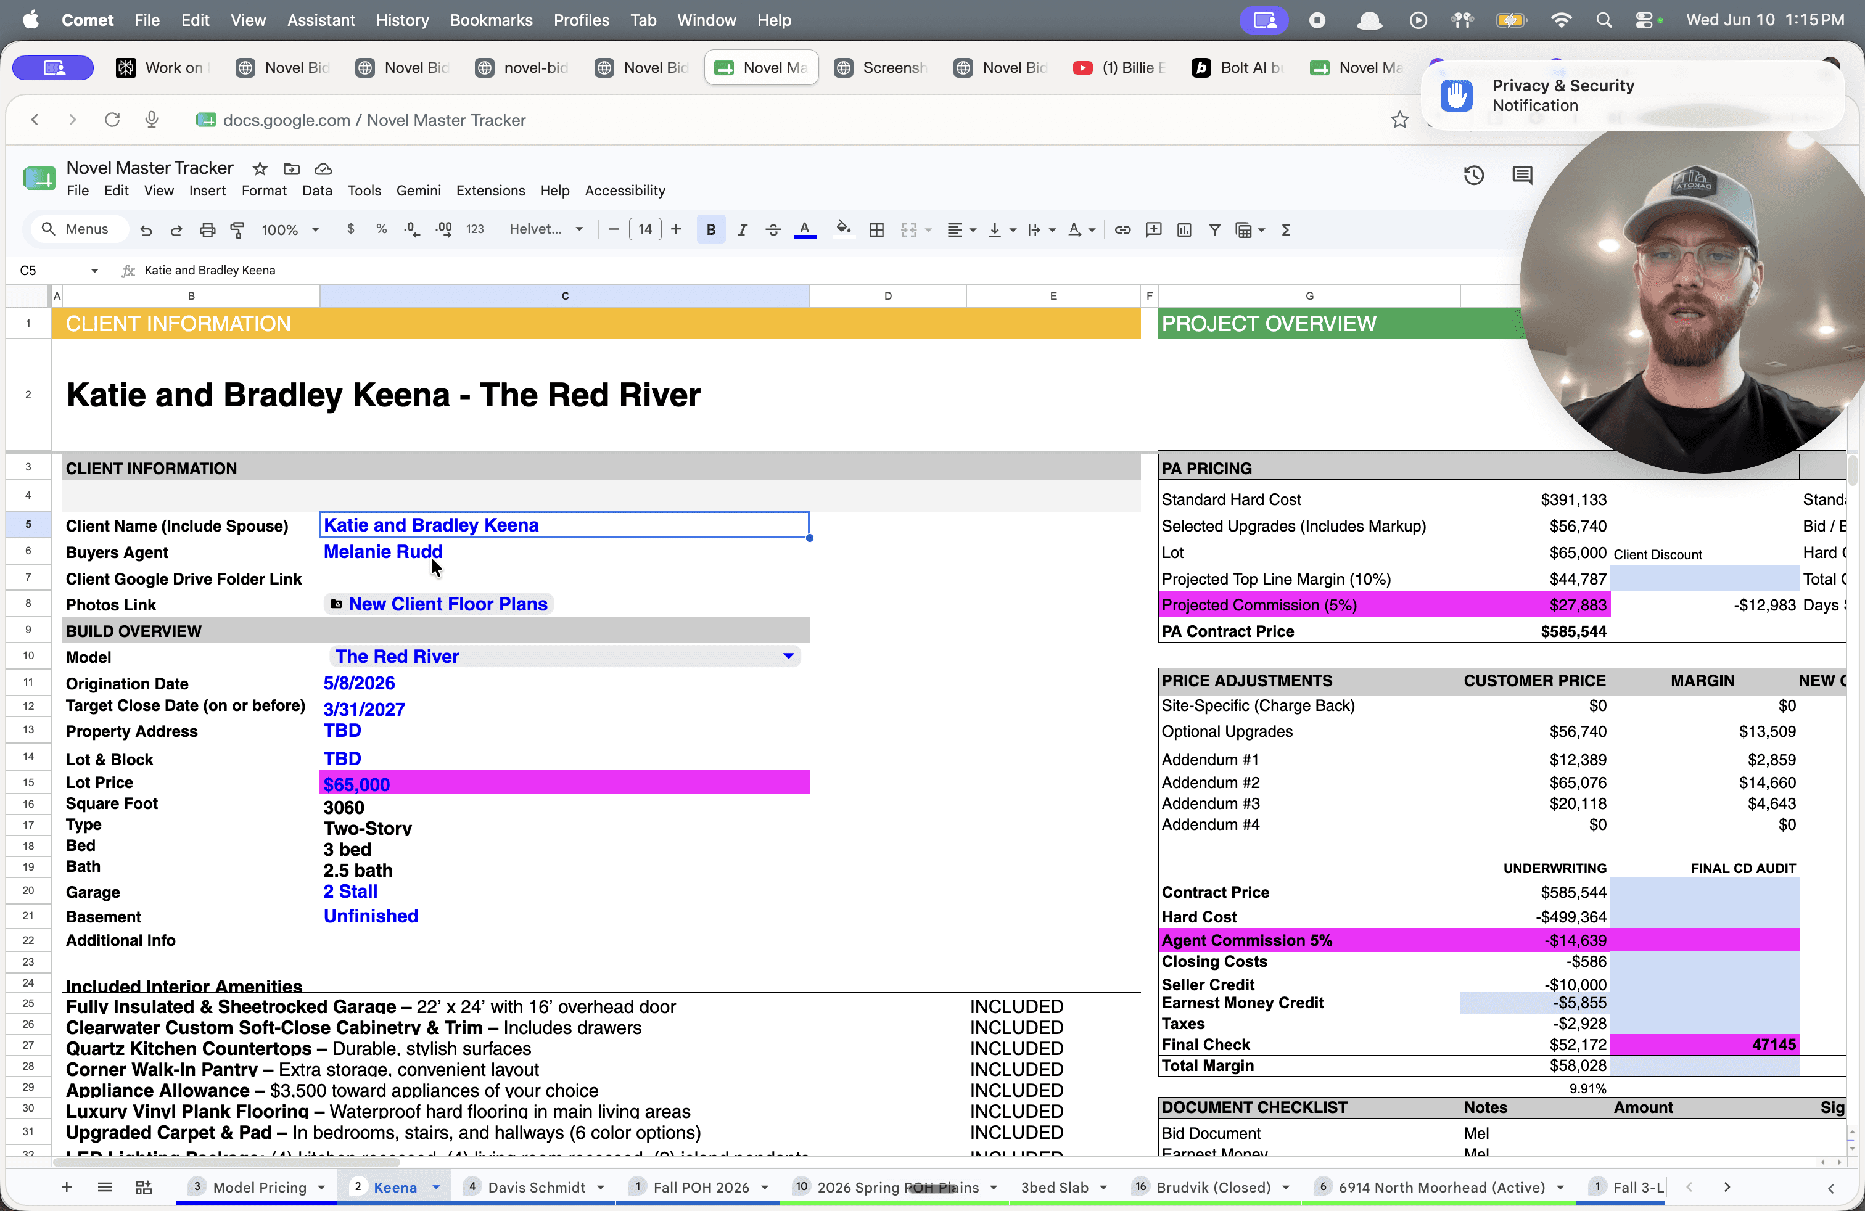
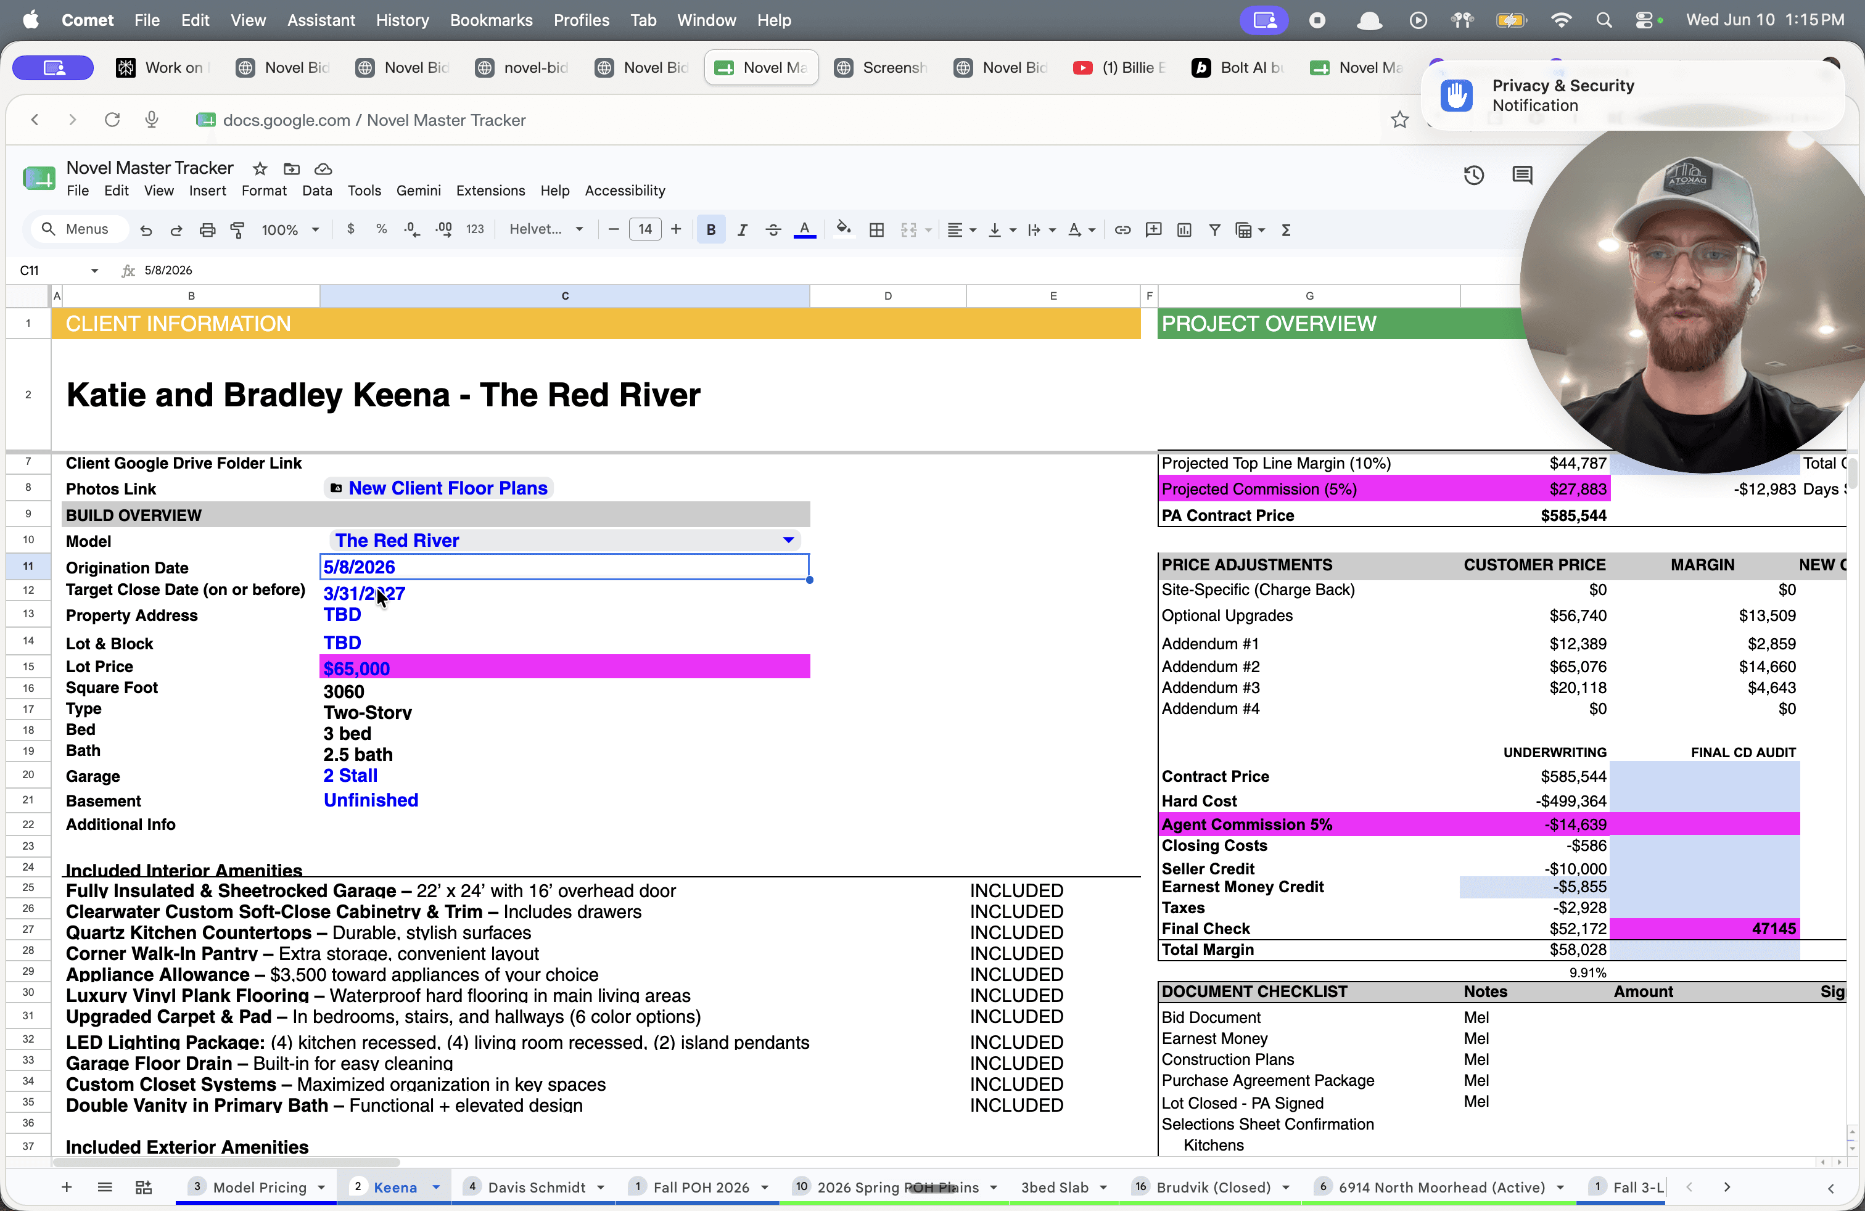
Begin by logging the foundational details of the client and the timeline.
Configure Build Specifications
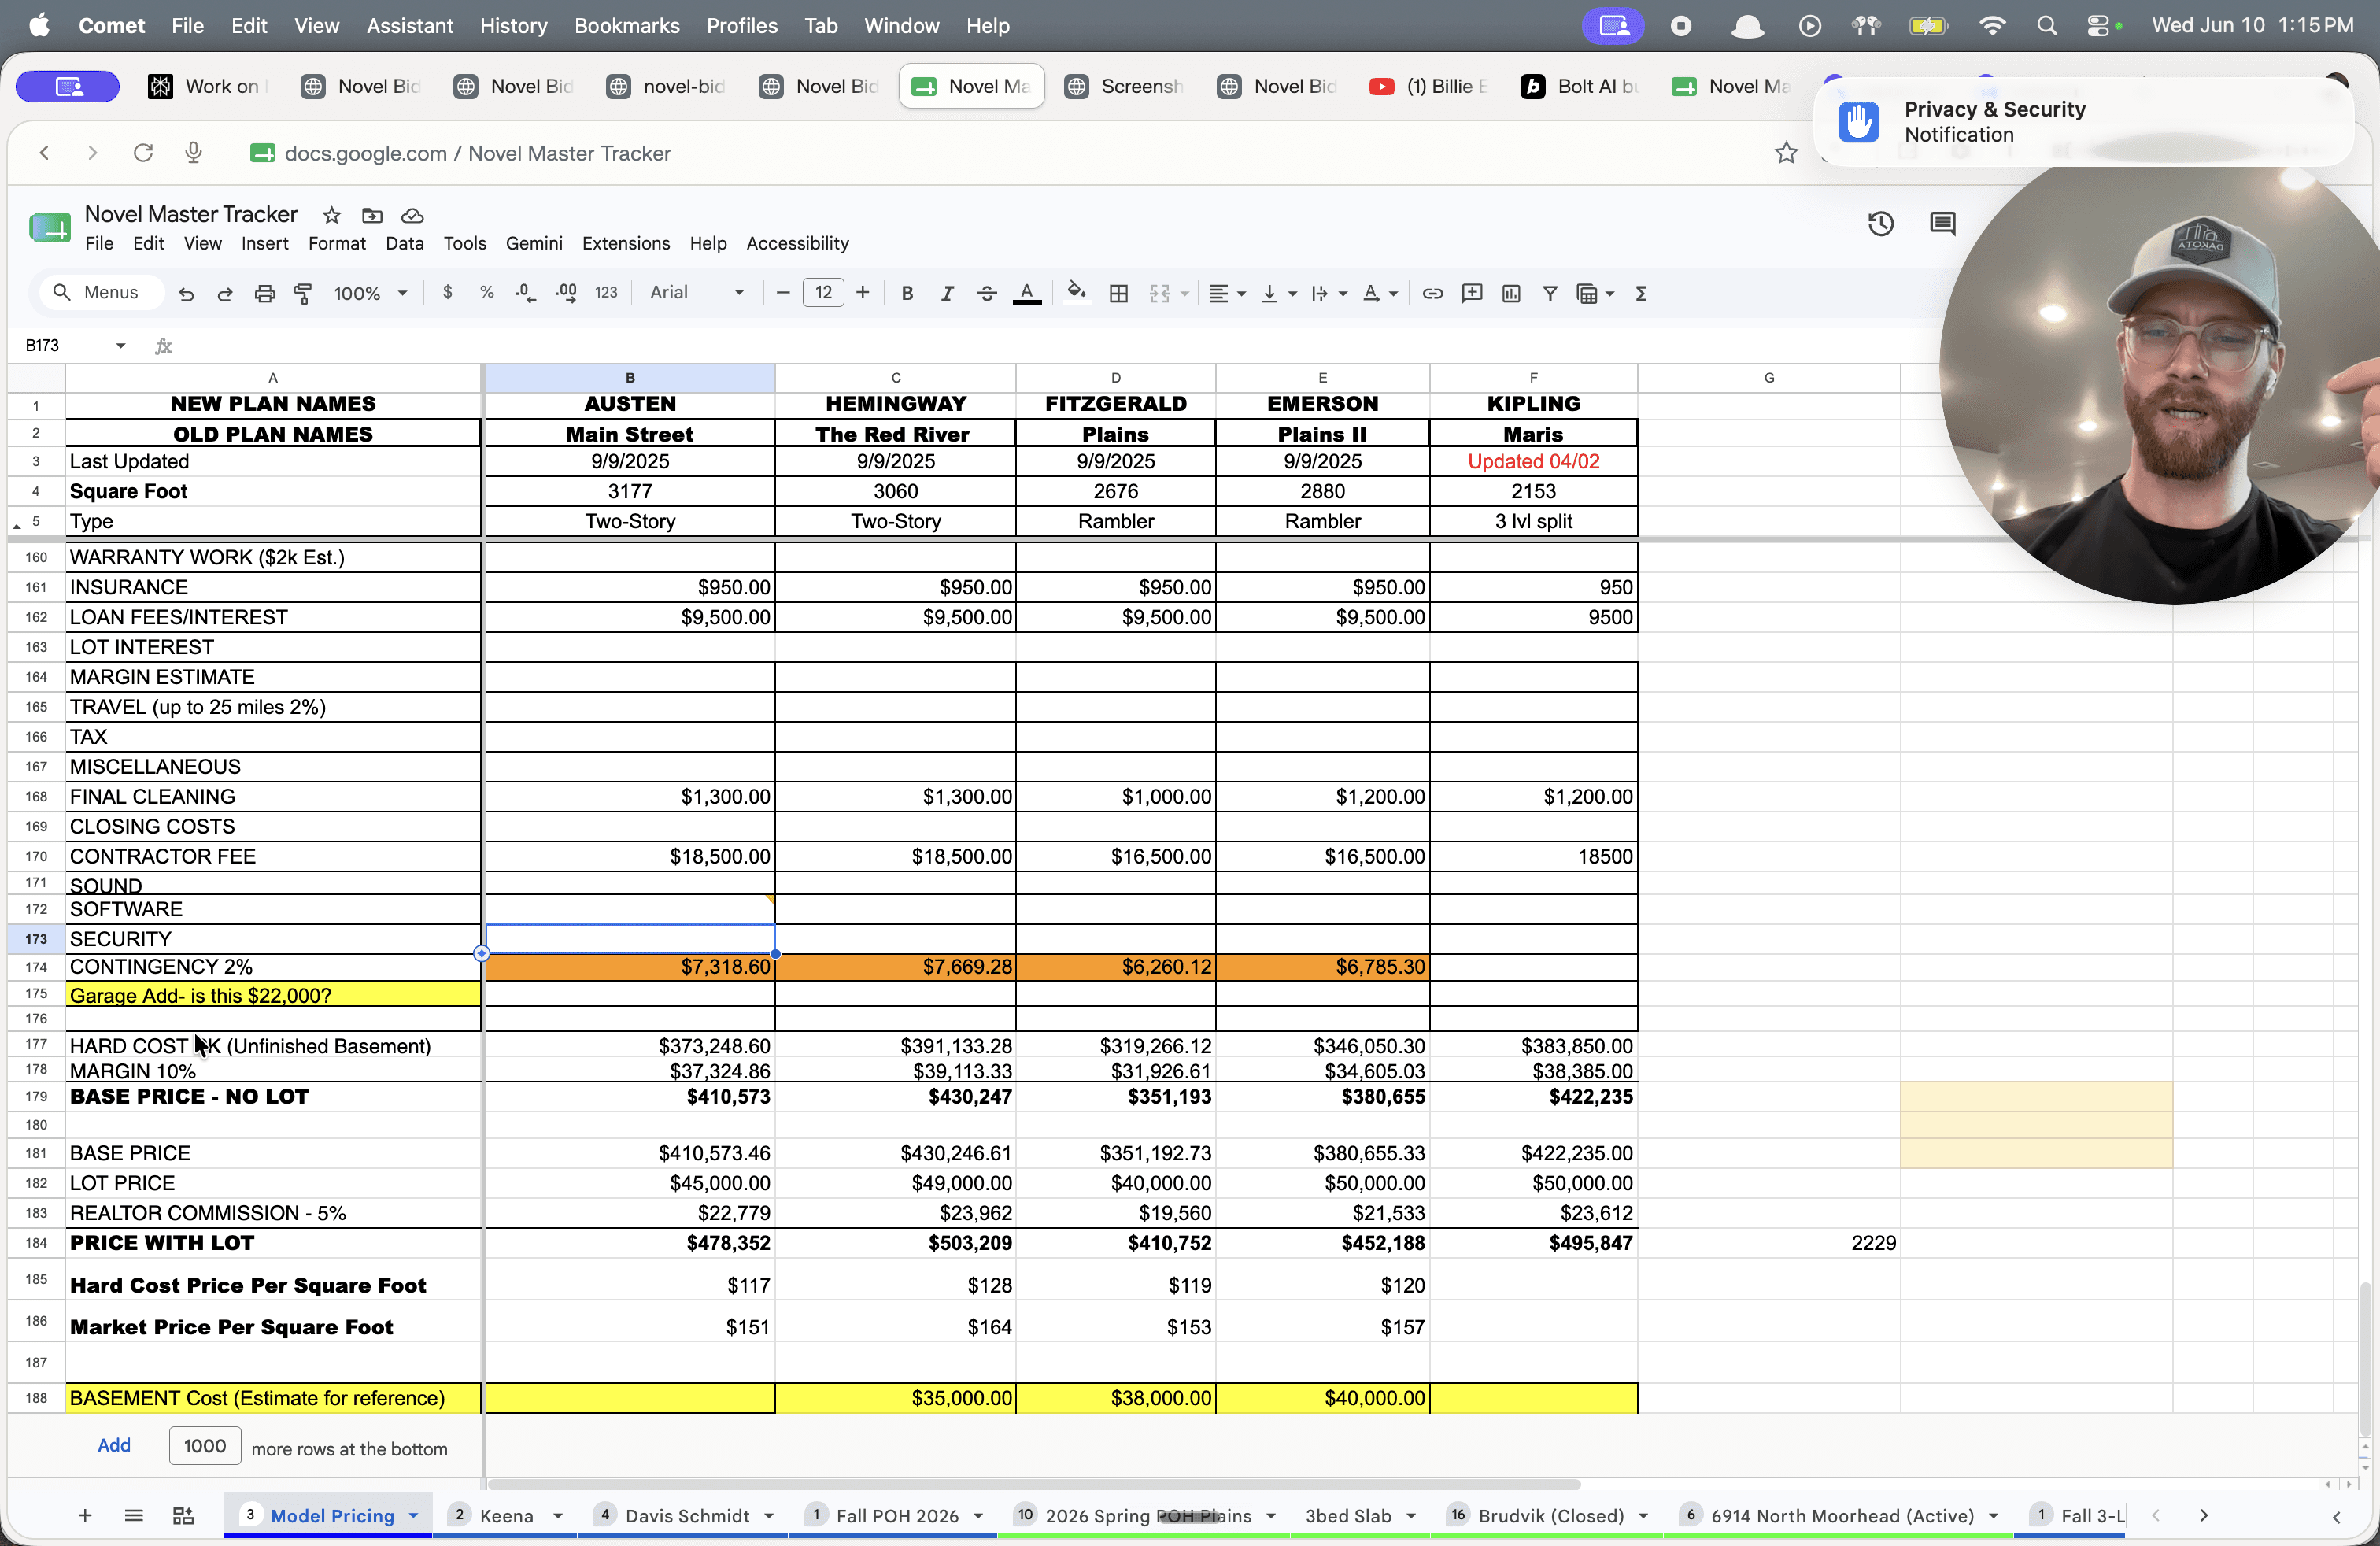
Configure the core components of the home build. The underlying spreadsheet automatically populates standard bids and hard costs when you change the base model.
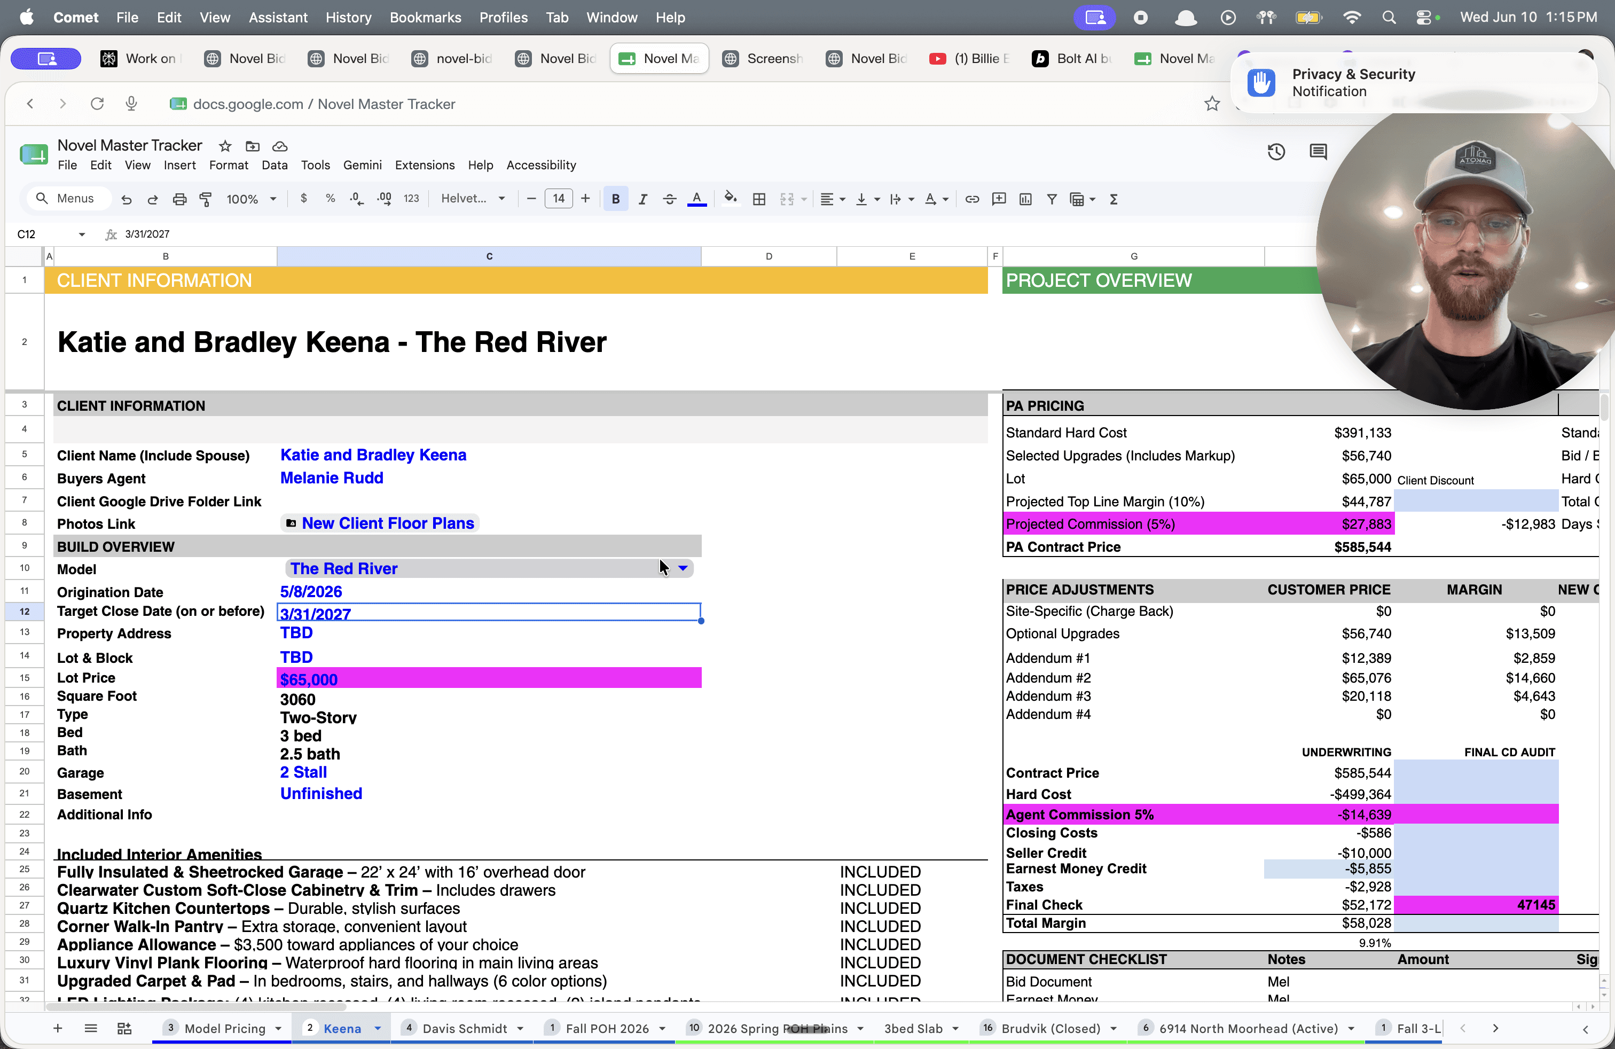
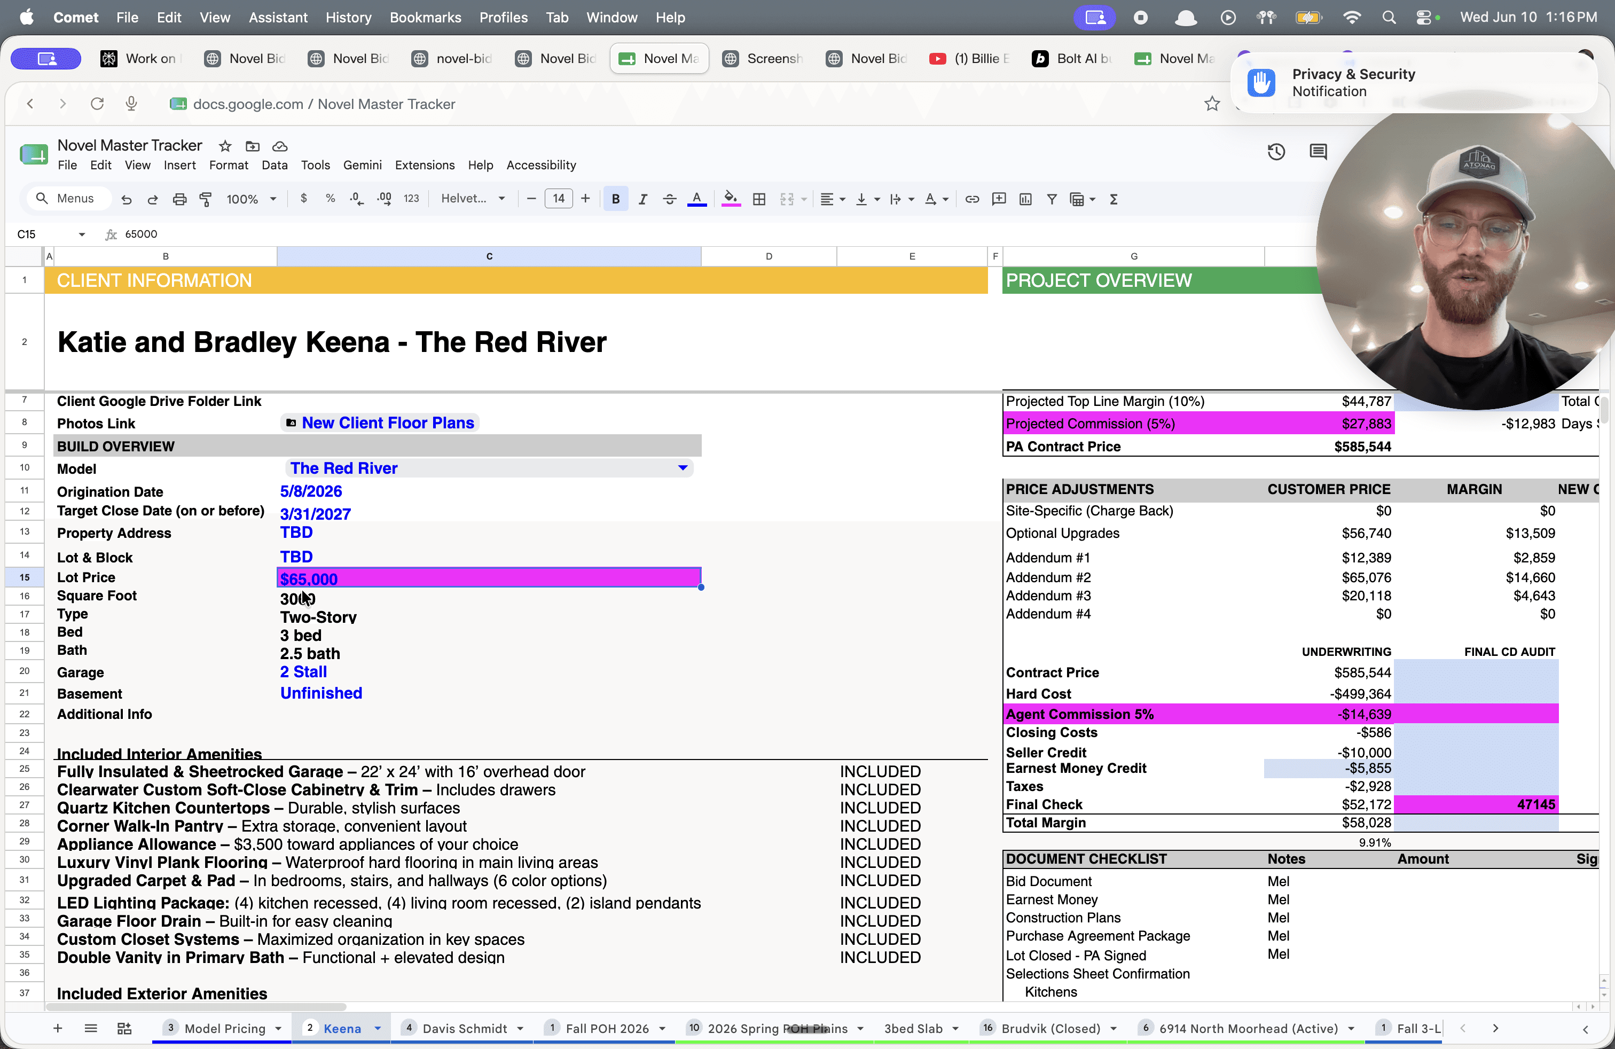
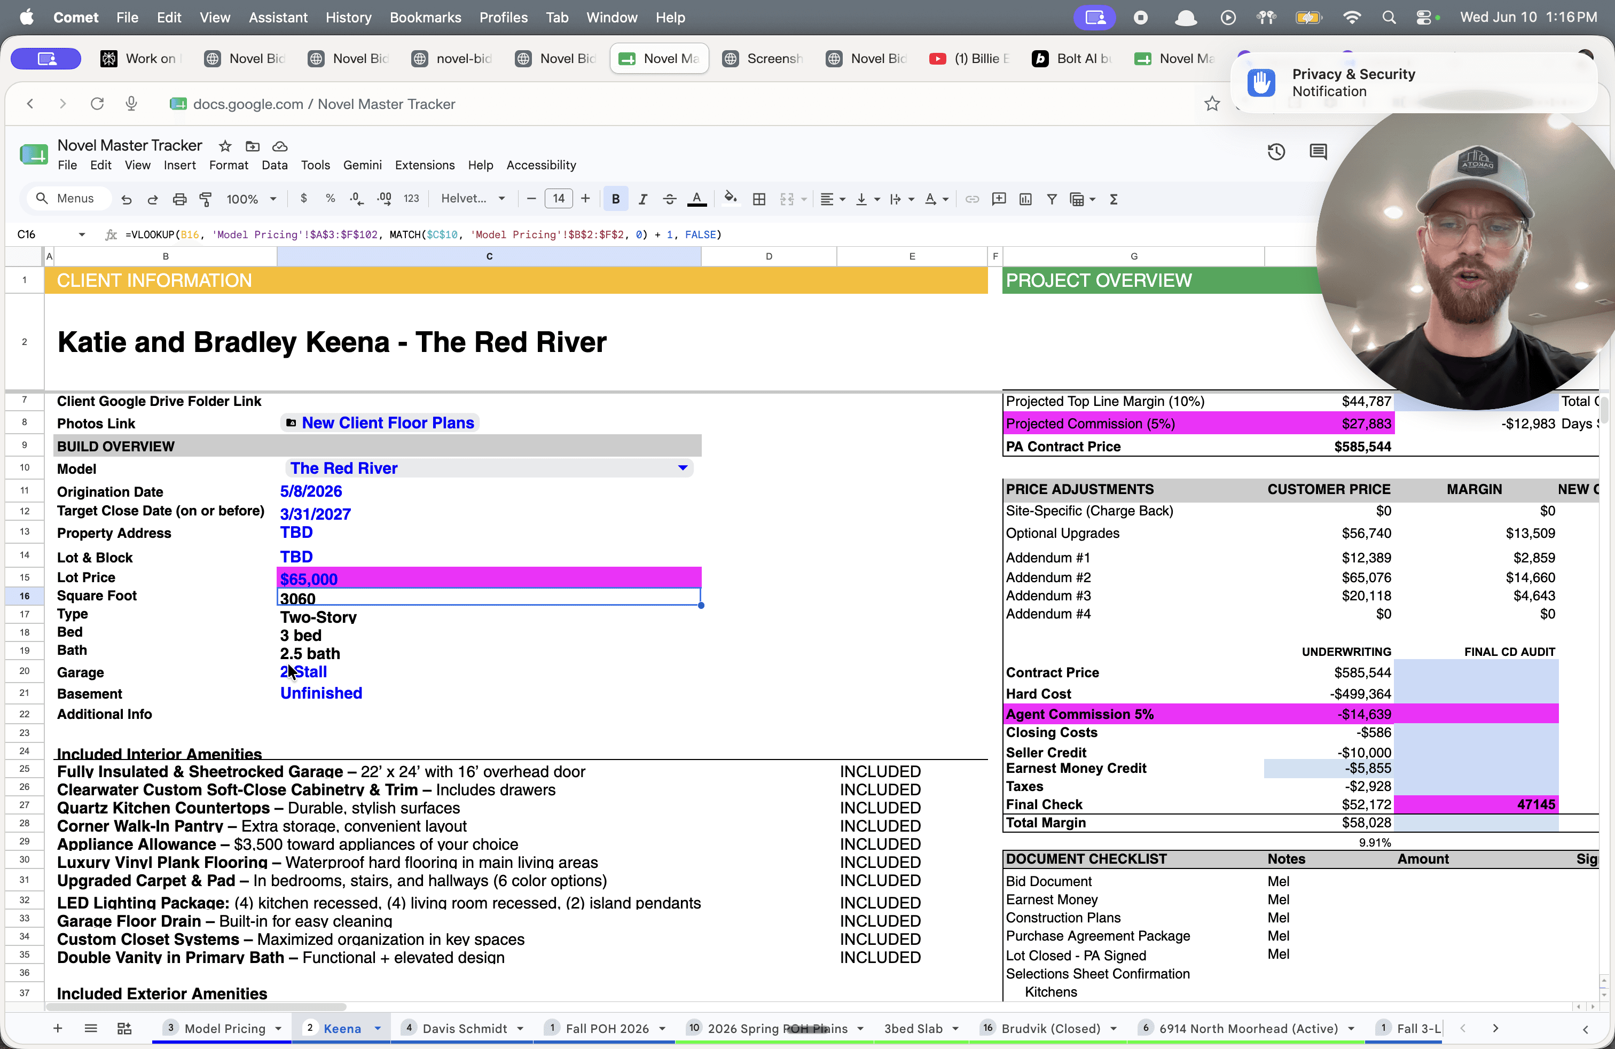
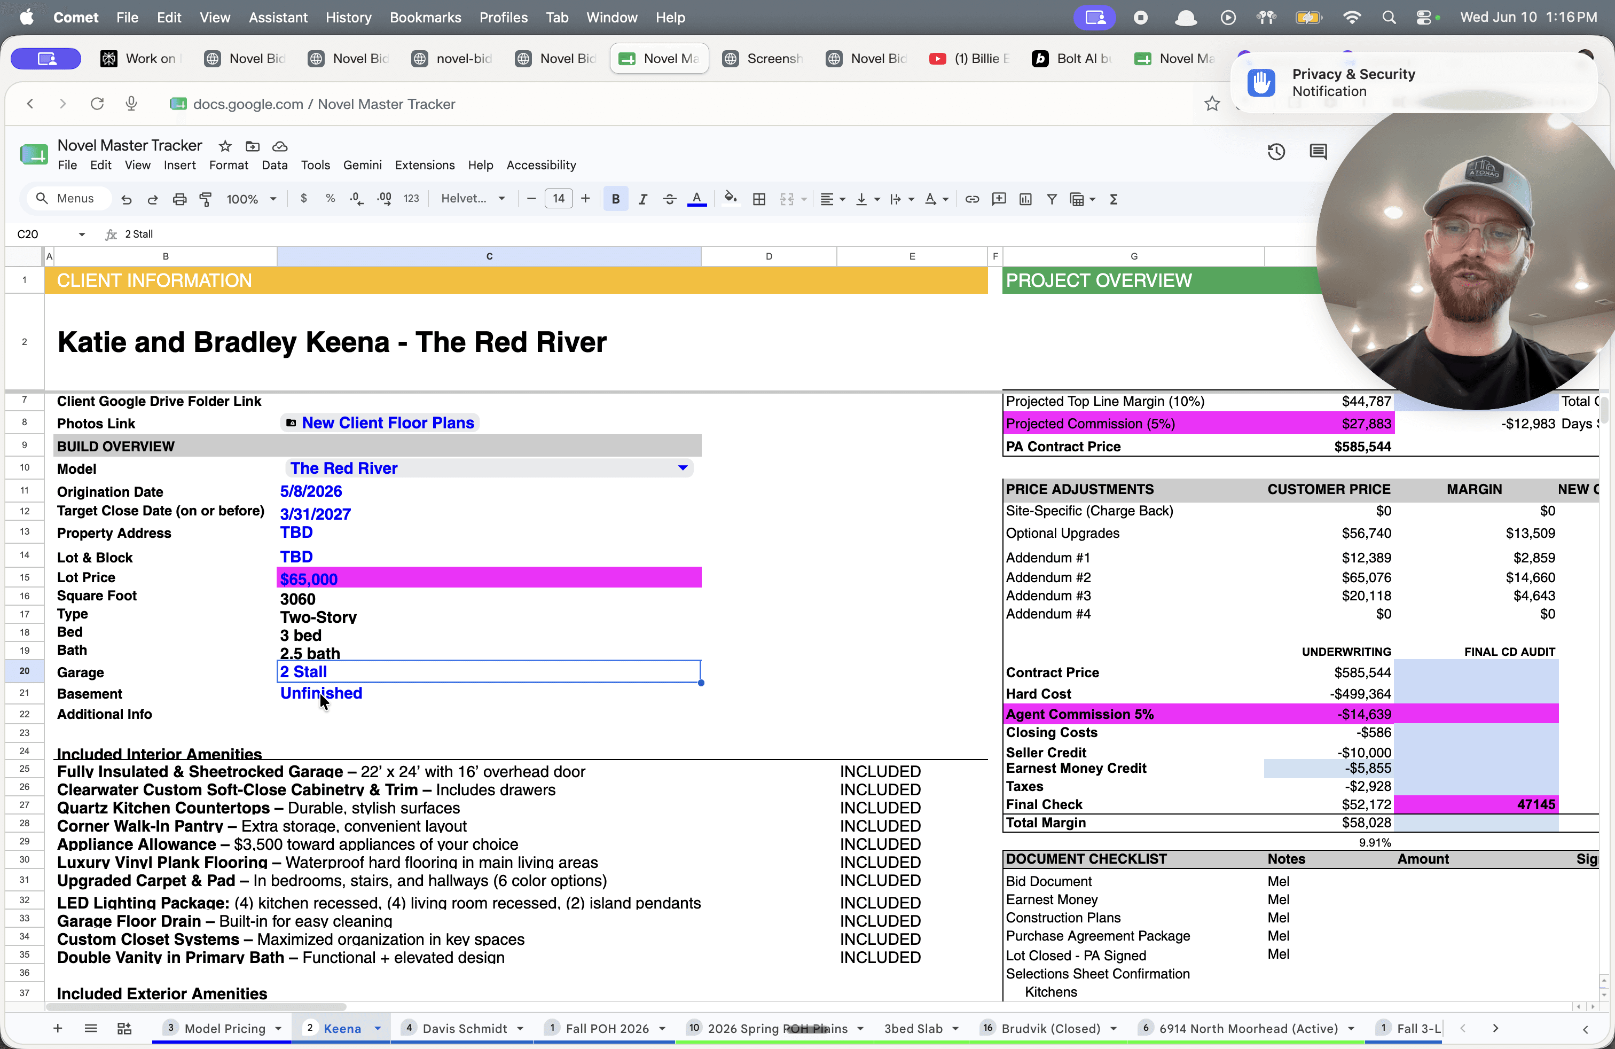
Use the following core configuration options to define the initial scope before adding upgrades:
Specification | Description | Standard Options |
|---|---|---|
Garage Size | Determines the footprint and hard cost of the attached garage. | 2 Stall, 3 Stall |
Basement Status | Sets the level of completion for the basement space upon delivery. | Finished, Unfinished |
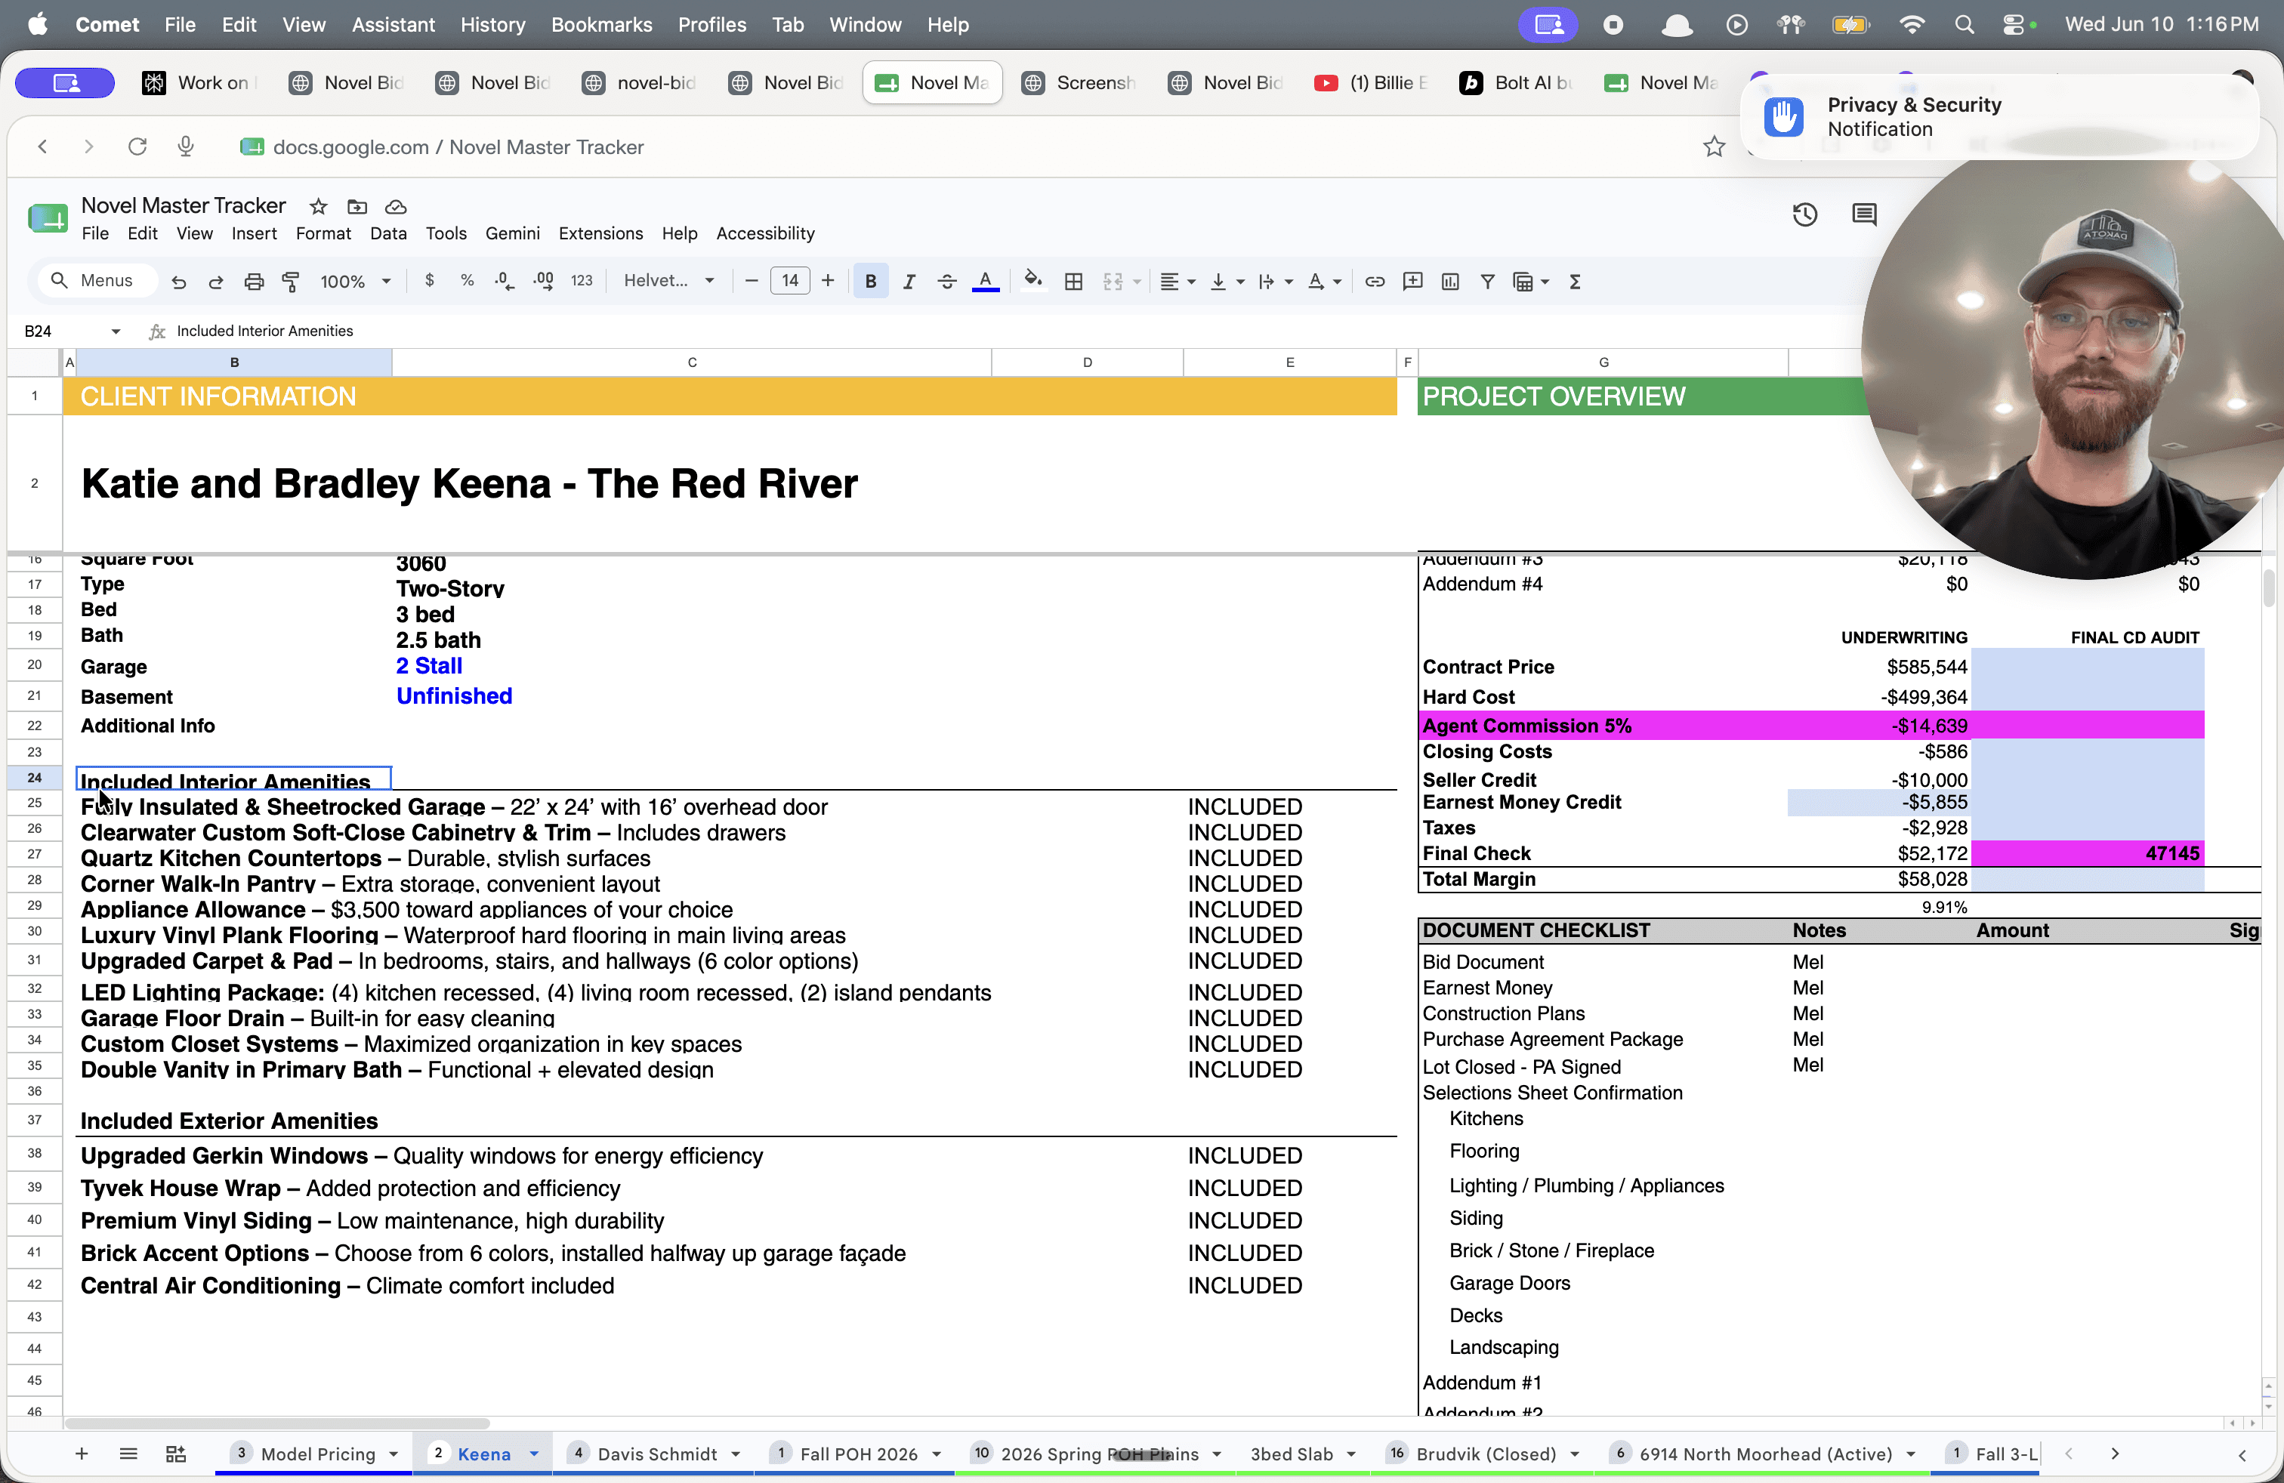
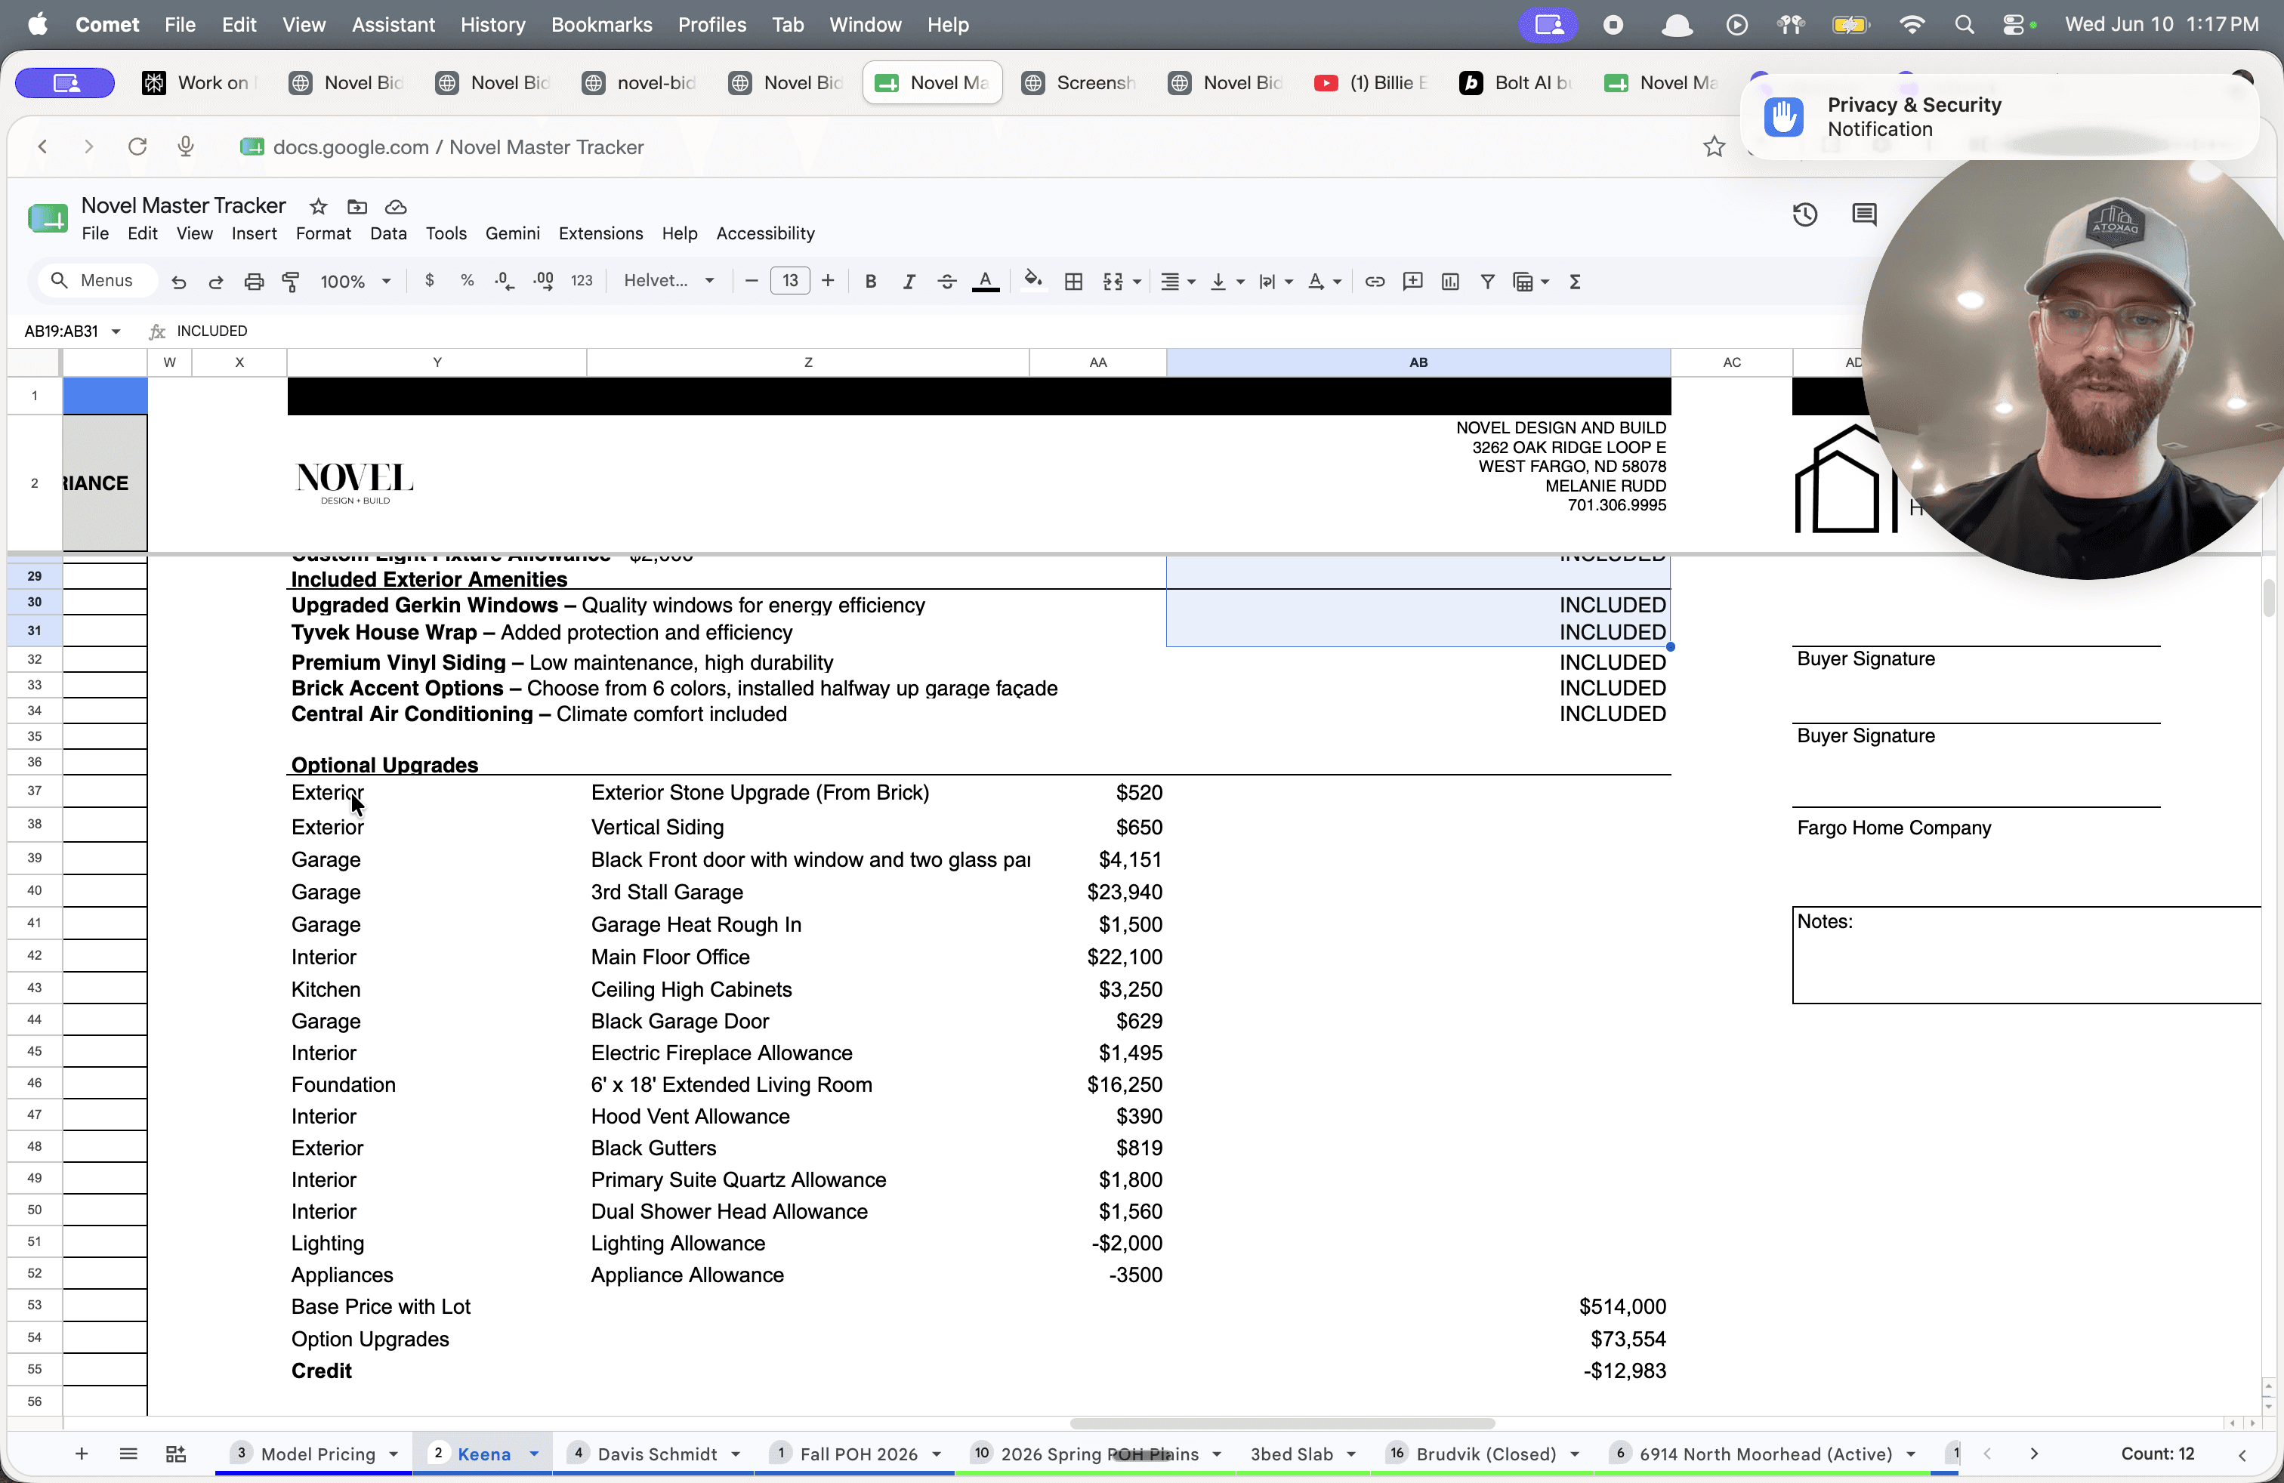
Select Optional Upgrades
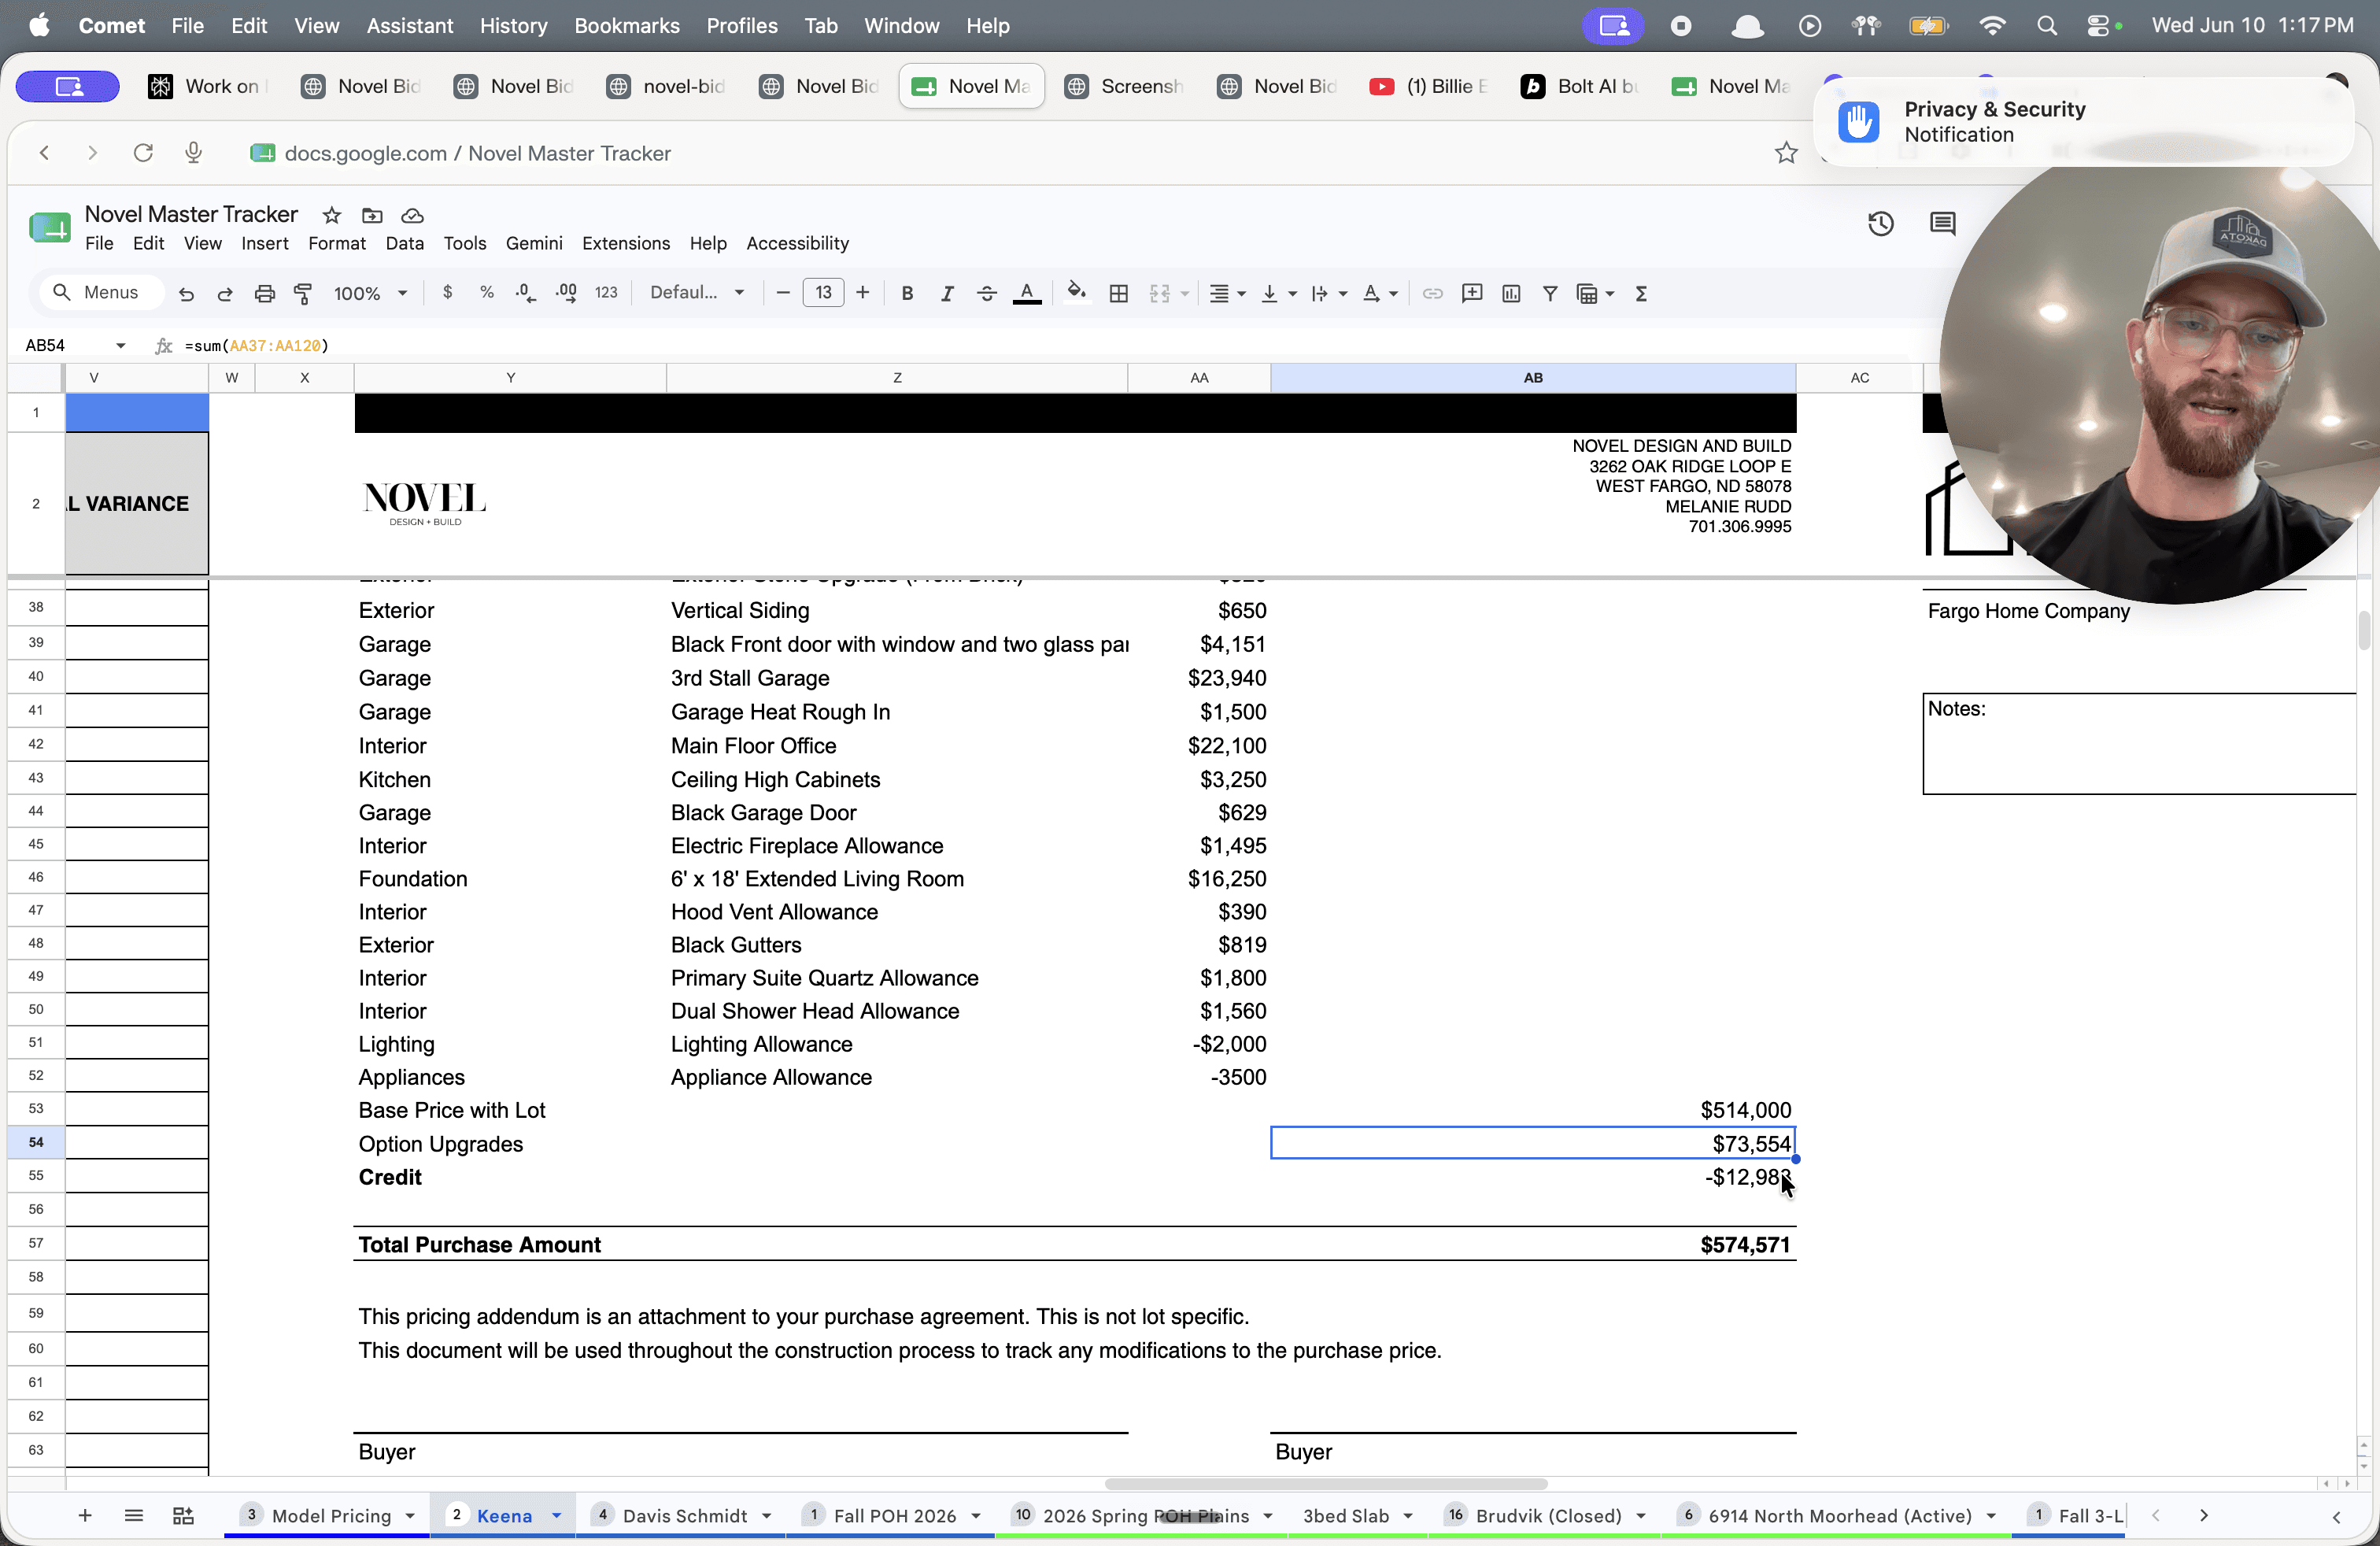
Calculate Margins and Final Contract Price
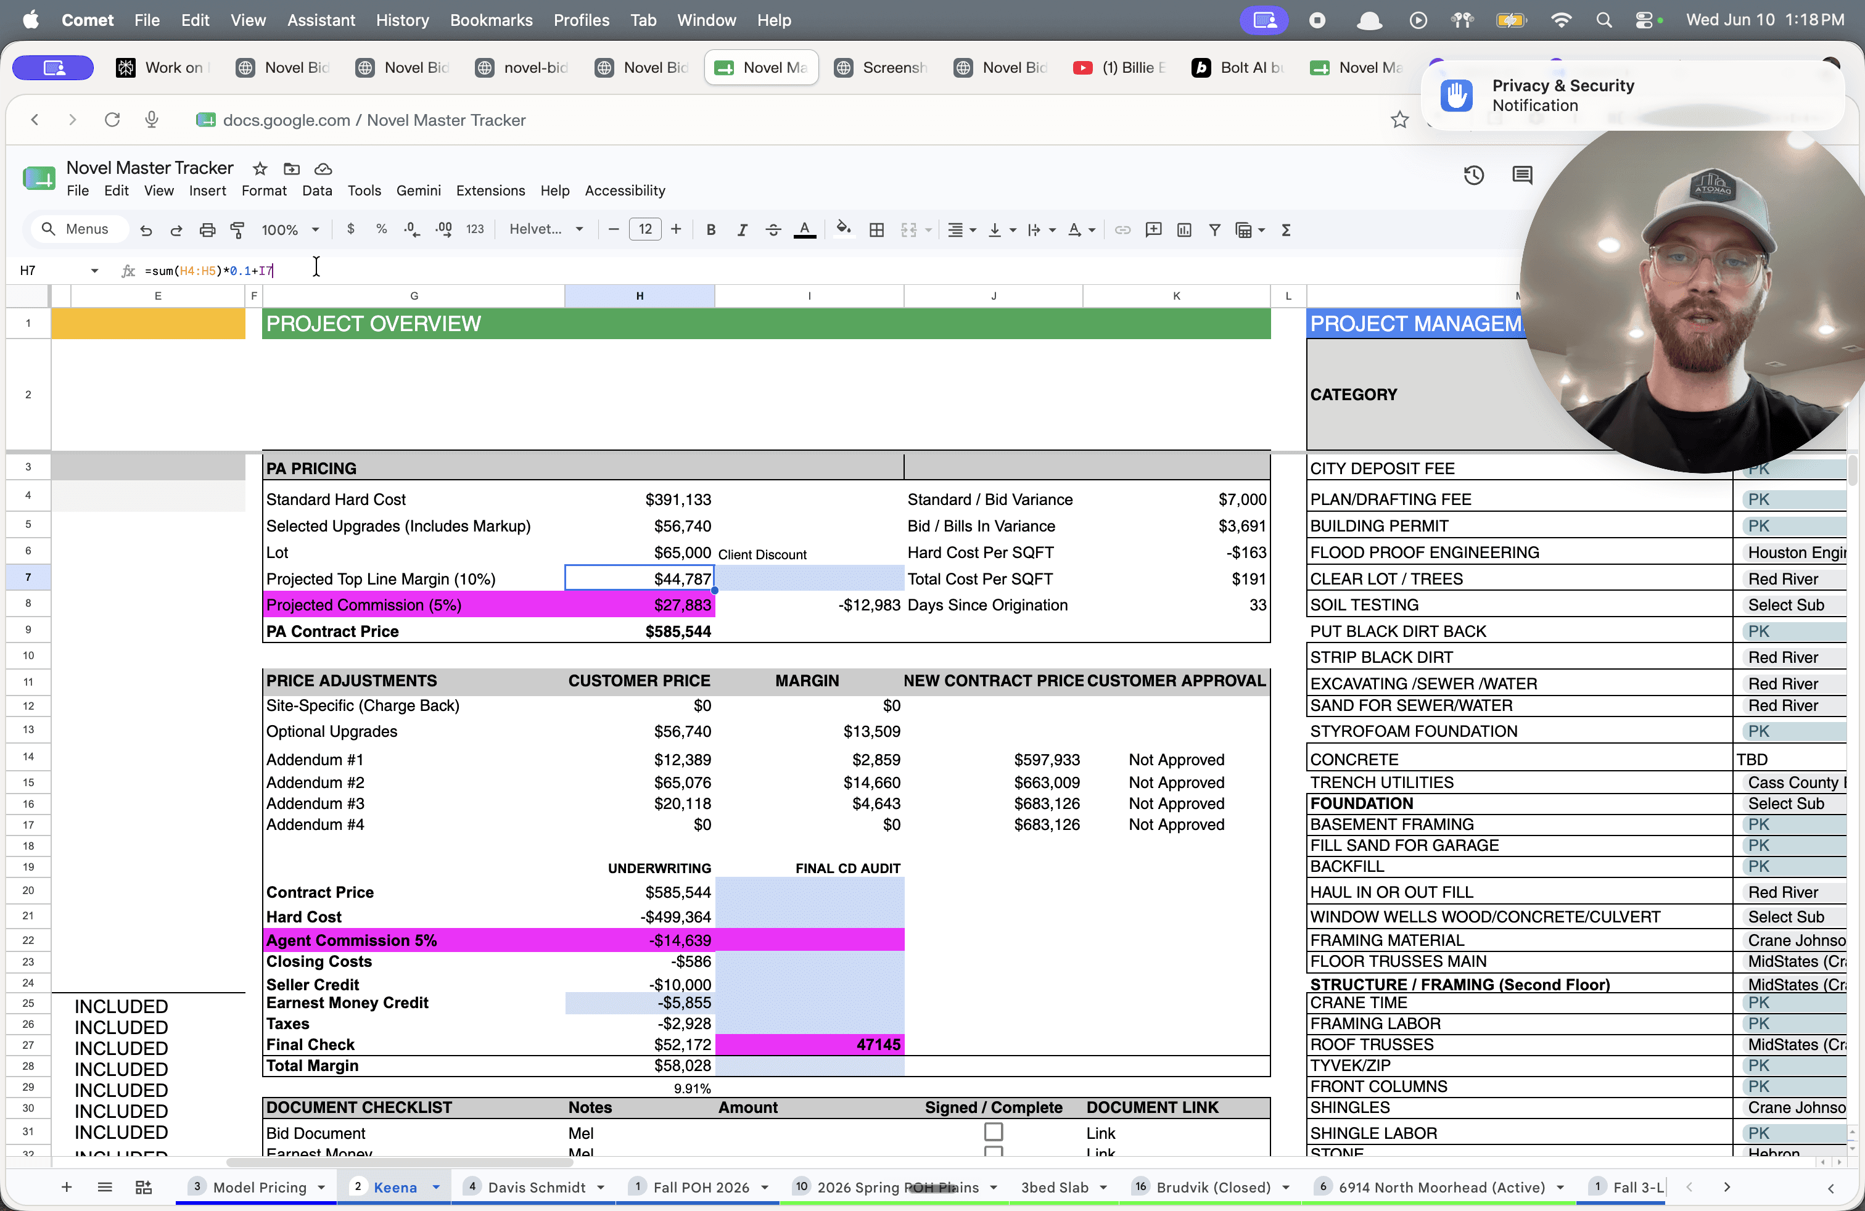
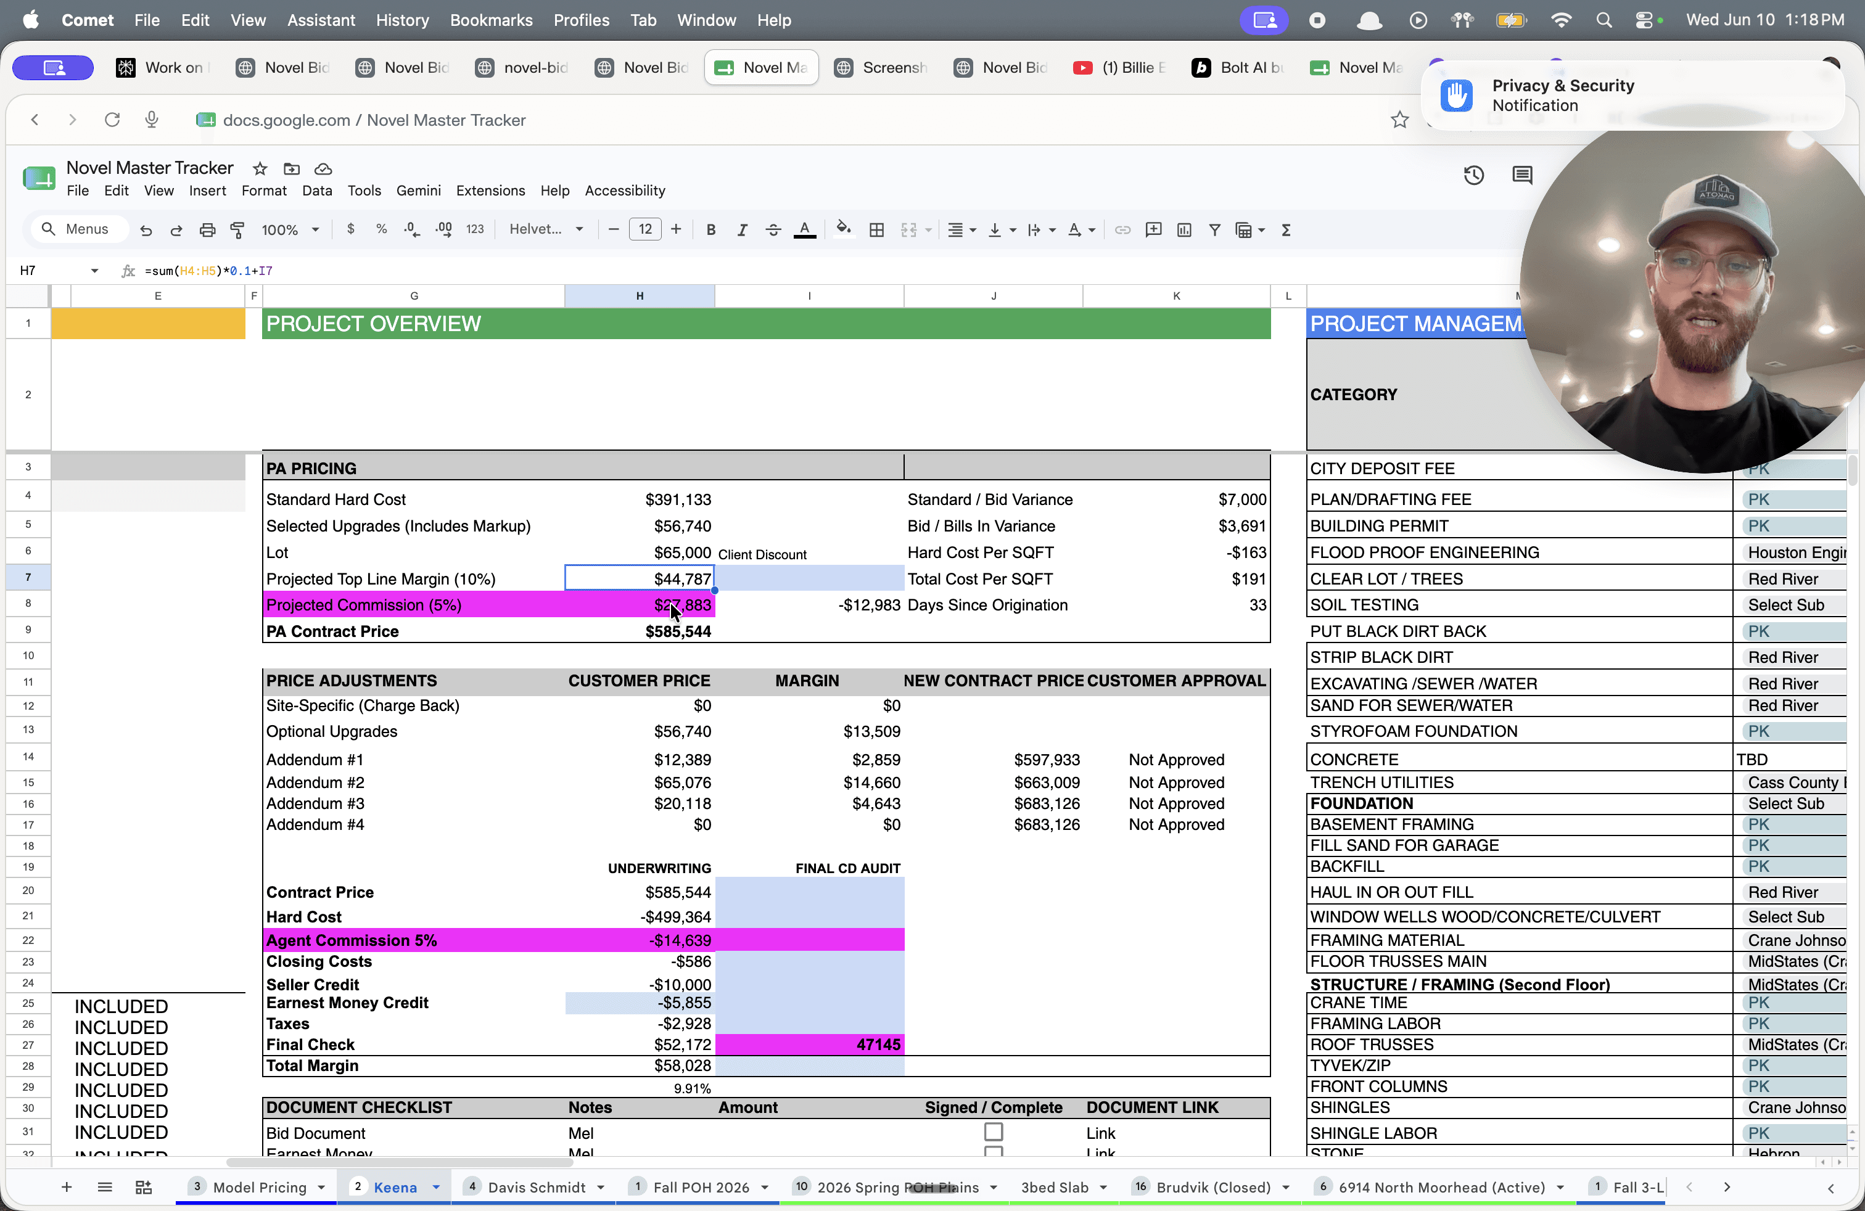
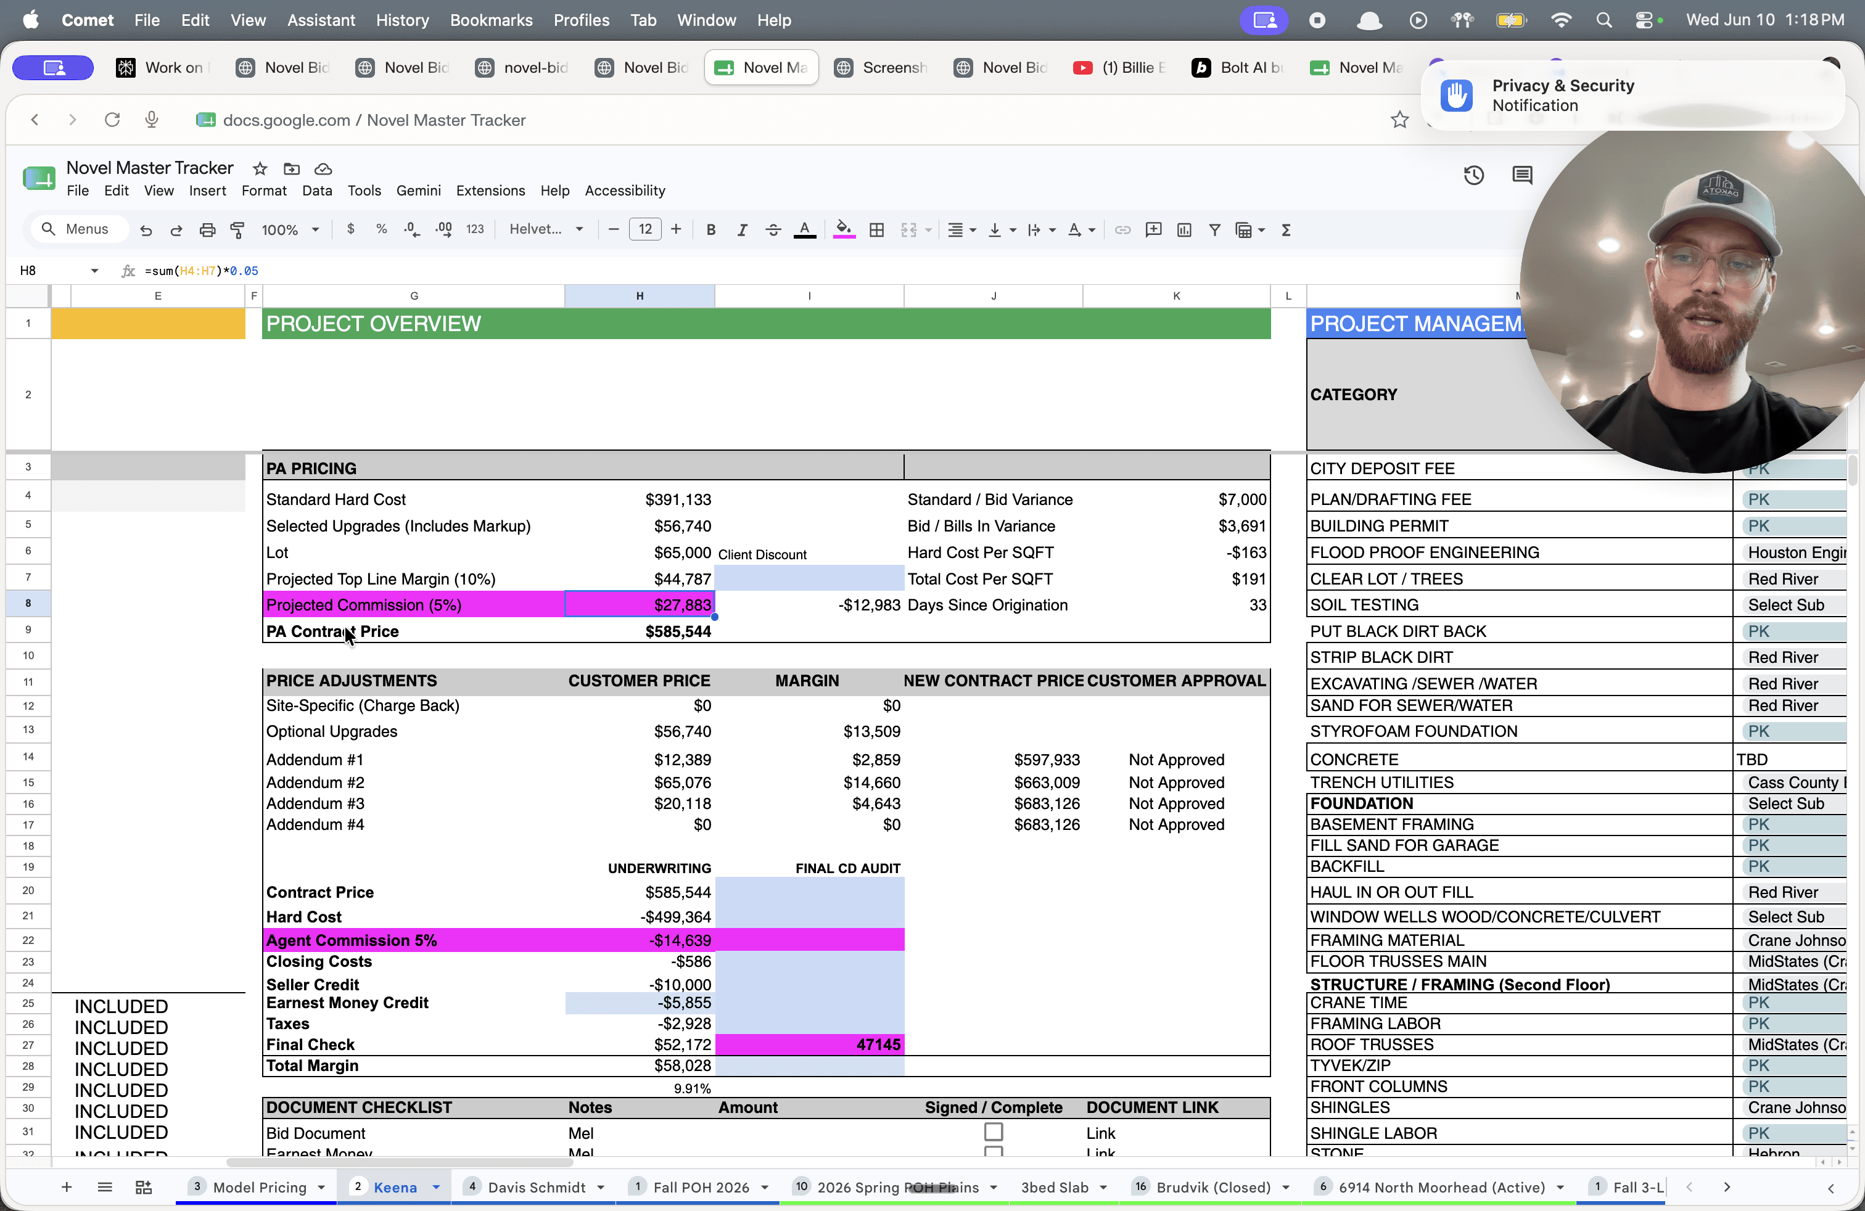
Q: How is the total margin calculated?
A: The margin is calculated by taking the standard hard cost of the selected plan, adding the cost of optional upgrades, and applying the target 10% standard margin.
Q: Should the project overview section be shown to clients?
A: No. The project overview tracks internal metrics like hard costs and target margins and is strictly intended for internal project management.
Q: Are markups already included in optional upgrade prices?
A: Yes. The optional upgrade prices shown in the tracker already account for the required markup, ensuring change orders and customizations remain profitable.
Term | Definition |
|---|---|
Hard Cost | The direct, baseline construction costs associated with building a specific floor plan, excluding margins and commissions. |
PA Contract Price | The final Purchase Agreement price presented to the buyer, inclusive of the base build, lot, upgrades, margins, and commissions. |
Contingency | A financial buffer built into the standard bid to account for unforeseen project costs. |
Change Order | An amendment to the original construction contract that alters the scope of work, typically incurring additional marked-up costs. |